Underfloor heating in Norwich
Underfloor heating that warms the whole floor, not just the bit by the manifold
Wet systems for extensions and new floors, electric mats for bathrooms and kitchens, and repairs to systems that have gone cold, never balanced or fight the rest of the heating. Across Norwich and the towns within twenty miles.
Five-star ratedby homeowners and landlords
- Wet and electric systems
- New floors and retrofits
- Fault finding on cold zones
What Norwich homeowners say once the floor is warm underfoot
Underfloor heating has moved from a luxury to the default in a Norwich extension. A kitchen-diner across the back of a terrace, a garden room, a loft conversion with a new bathroom: in each case there is a new floor going down and a chance to put the heat in it rather than on the wall. Done well it is quiet, invisible and comfortable at a lower water temperature than radiators need, which suits modern condensing boilers.
Done badly it is a floor that is warm by the manifold and cold by the patio doors, a system that takes four hours to come up to temperature, or a thermostat that argues with the one in the hall. A good share of the underfloor heating work booked here is putting right systems that were laid without being designed.
This page covers both: new systems, and the diagnosis and repair of existing ones. It pairs naturally with a new boiler sized for the house where the old one cannot run a mixed system, and with central heating pipework and controls in the rest of the house. Every town on the areas covered is included.
Underfloor heating installation
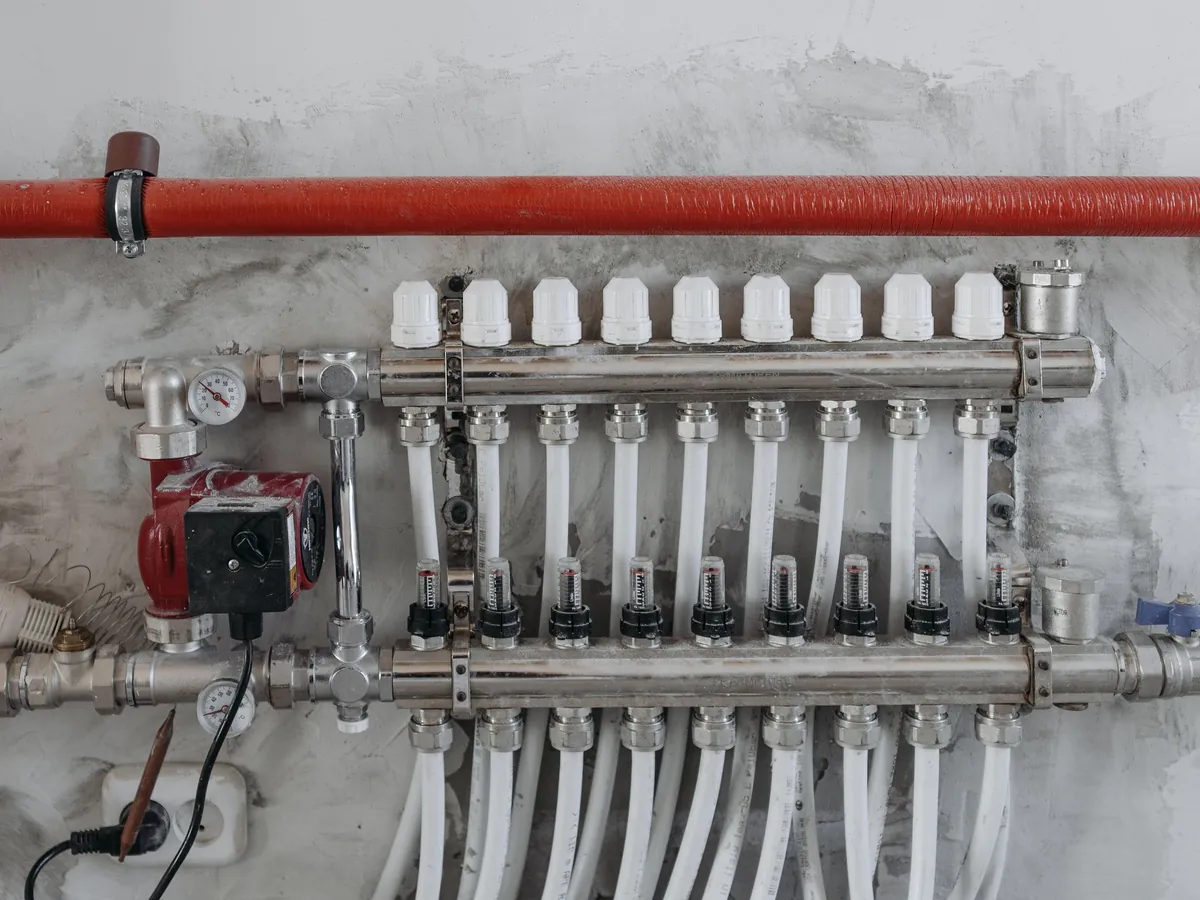
A new wet system starts with a heat-loss calculation for the room, because the pipe spacing, the flow rate and the floor build-up all come from it. Pipe is laid in loops from a manifold, clipped to insulation or set in a screed, with each loop sized so it can be balanced against the others. The manifold gets its own mixing valve and pump so the floor runs at the lower temperature it needs while the radiators elsewhere run hotter.
Electric mats and cables are simpler to install and suit a single room where running pipe is impractical: a bathroom or en-suite over an existing floor, a small kitchen, a conservatory. They cost more to run per unit of heat than a wet system, so the honest advice for a large floor is usually wet.
Underfloor heating repairs
The common faults on an existing system are a circulating pump that has failed or seized, a mixing valve stuck so the floor runs too hot or too cold, an actuator on the manifold that no longer opens its loop, air trapped in a loop, and a wiring centre that has lost the plot. Most are repaired at the manifold without disturbing the floor.
A leak in a buried pipe is rarer than people fear and is located with a pressure test and thermal imaging before anything is lifted. On electric systems the fault is usually the thermostat or a damaged cable at the edge of the mat, found with a resistance and insulation test.
Electric underfloor heating systems
A heating mat or loose cable laid over insulation board and under tiles or a suitable floor finish, controlled by a floor-sensing thermostat. Quick to fit, no plumbing, and ideal where a warm floor is wanted in one room for a couple of hours a day. The output is fixed by the mat, so the room's heat loss decides whether it can heat the space on its own or only take the chill off the tiles.
The electrical connection has to be made by someone qualified to sign it off, and that is arranged as part of the job.
Wet underfloor heating systems
Warm water from the boiler or heat source circulates through plastic pipe in the floor. The options for the floor build-up are a screeded system for a new solid floor, a low-profile overlay board for retrofitting over an existing floor with little height to spare, and a suspended-floor system with spreader plates between joists. Each has a different response time and a different height, and the right one depends on what the floor is now.
Wet systems run at a low flow temperature, which is what a condensing boiler or a heat pump does best, so a whole-house wet system is the most efficient way to run either.
Fault finding and diagnostics
A cold zone is traced loop by loop at the manifold: flow meters checked, actuators watched, loop temperatures compared. A slow system is usually a balancing or flow temperature problem rather than a fault. A system that will not switch off, or that runs when the thermostat is satisfied, is a wiring-centre or actuator issue.
You get a plain explanation of what was found and what putting it right involves, with the price, before any part is fitted.
Smart thermostat and control upgrades
Underfloor heating is slow to respond, so the controls matter more than they do with radiators. A thermostat that learns how long the floor takes to warm and starts early, zoning so an unused room is not heated, and an interlock so the boiler only fires when a zone is calling: all of these are retrofits to an existing manifold. Where the rest of the house is on a smart thermostat the underfloor zones can usually be brought into the same system.
Underfloor heating costs: what moves the price
No two floors price the same, so the figure comes after the room has been measured, not before. What moves it is the floor area, whether the floor is being built new or retrofitted over an existing one, the build-up chosen (screed, overlay or between joists), the number of zones and thermostats, and whether the boiler and its controls can run a mixed system as they are. An electric mat in one bathroom sits at the bottom of the range; a whole ground floor with a new manifold, screed and controls at the top.
The written price covers the design, the materials, the installation and the commissioning, so there is nothing to add for balancing the system afterwards.
How a job runs
How an underfloor heating job runs
Designed before it is laid, balanced before it is signed off.
Measure and calculate
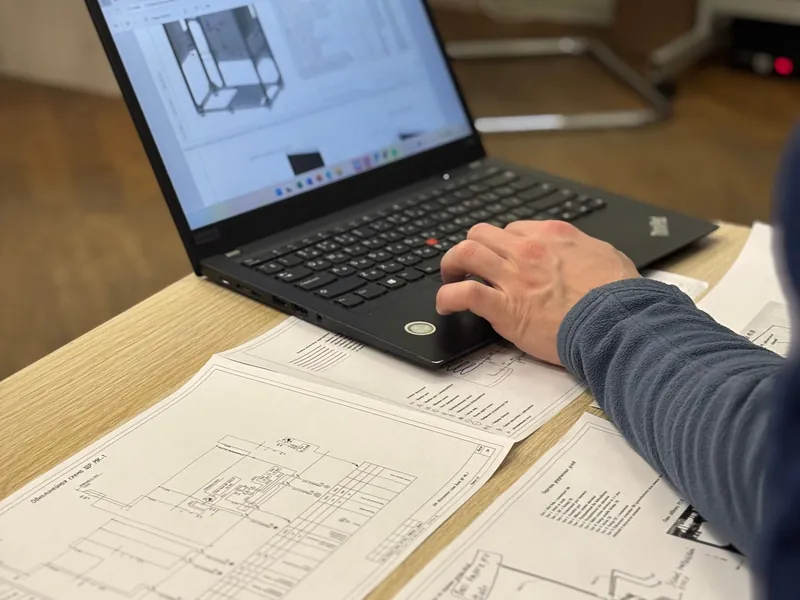
The room is measured and its heat loss worked out. That sets the pipe spacing, the loops and whether the existing boiler can run it.
Design and written price
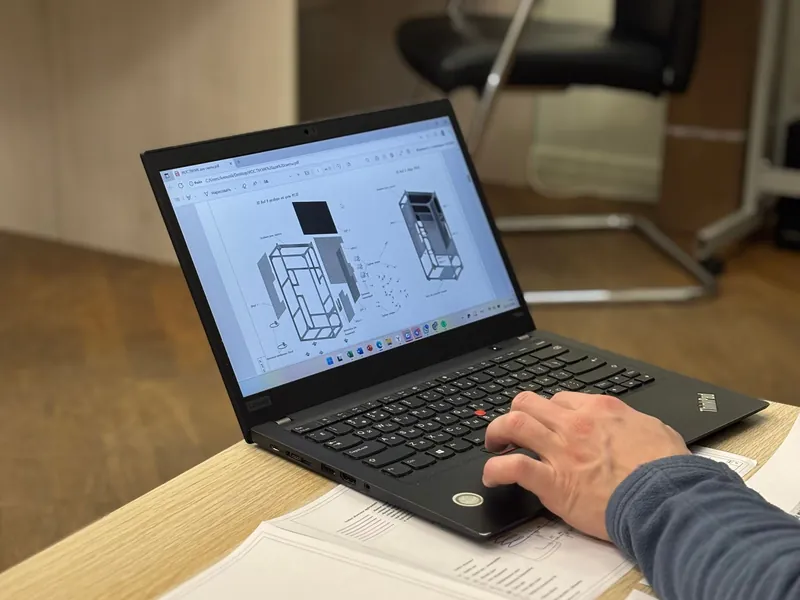
A layout for the loops or mats, the build-up, the manifold position and the controls, priced in writing.
Lay, connect, pressure test
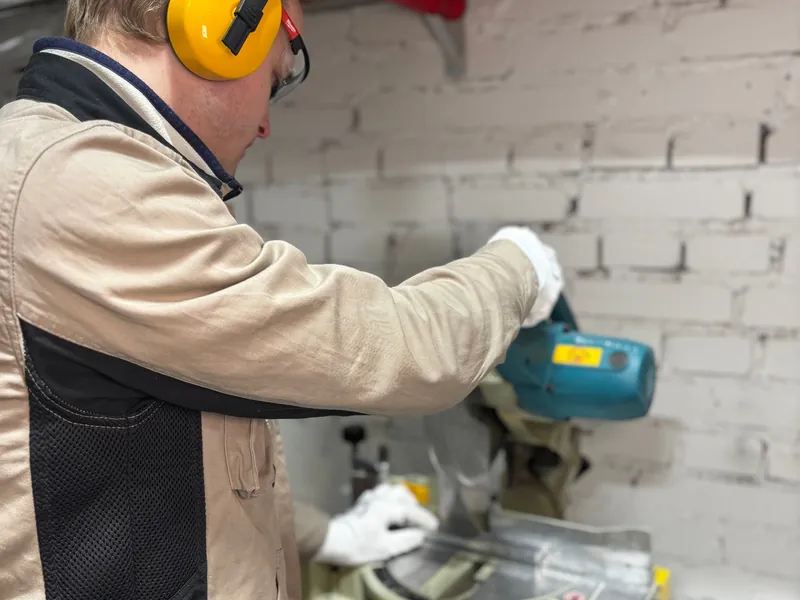
Pipe or mats laid to the design, manifold connected, the system pressure tested before the floor goes over it.
Commission and balance
Once the floor finish is down, each loop is balanced, the controls set and the system run up to prove it heats evenly.
Ready when you are
A new floor going down, or an old system that never worked properly?
Describe the room and what you want from it. You get a call back to arrange a look and a written price for the whole job.
On the tools
Underfloor Heating: the kind of work behind the page
Four from the gallery. The full set is on the home page, and every photo opens full size.
Where we work
Underfloor heating across Norwich and the surrounding towns
Extensions and refurbishments in the city, new-build plots on the fringe estates, and older houses in the market towns getting a new kitchen floor. The whole twenty-mile radius is covered.
The larger towns in the area
- Norwich
- Great Yarmouth
- Bowthorpe
- East Dereham
- Beccles
- North Walsham
- Diss
- Attleborough
Related
Jobs that often go with this one
One visit often covers two of these. Mention both on the form and the price covers the lot.
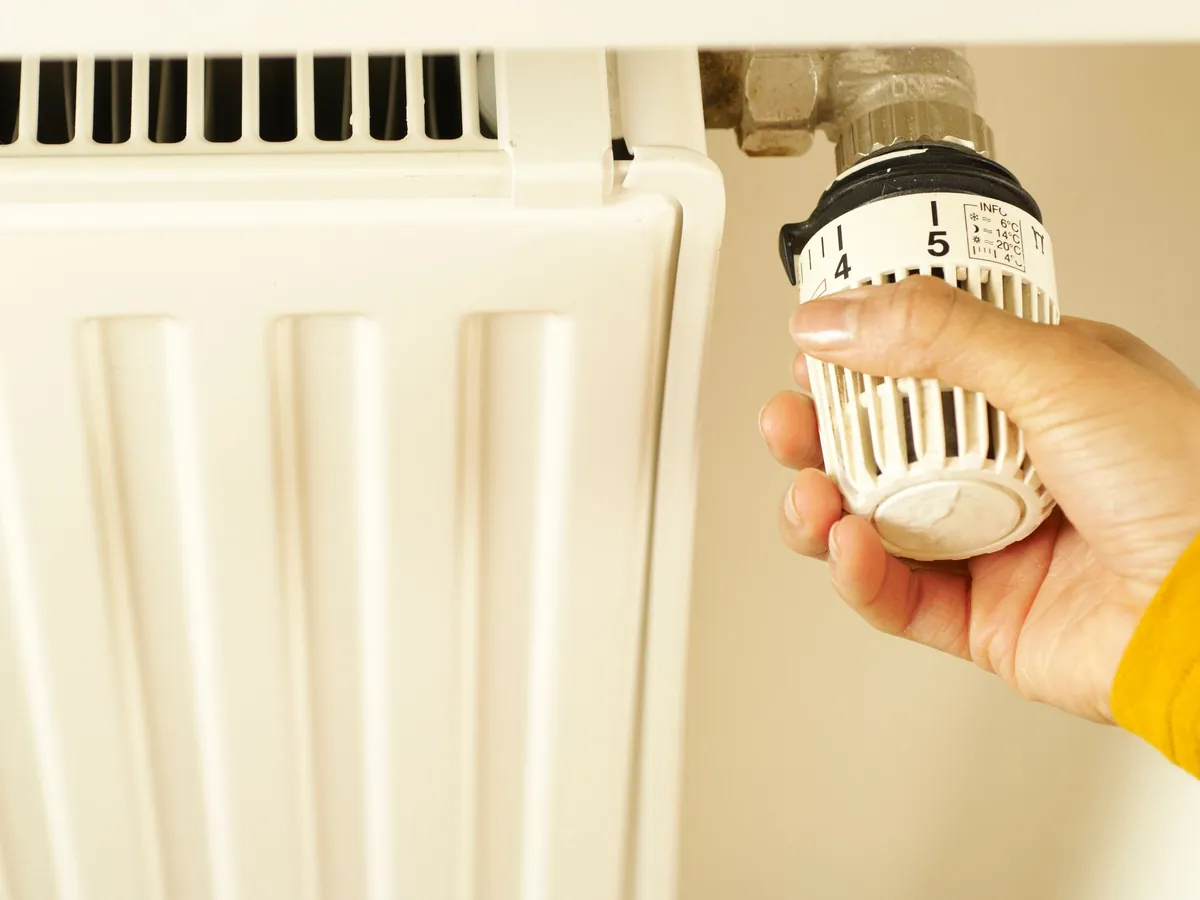
Central Heating Installation
Full central heating systems for houses that have none, plus new pipework, radiators and controls where an old system has reached the end of its useful life.
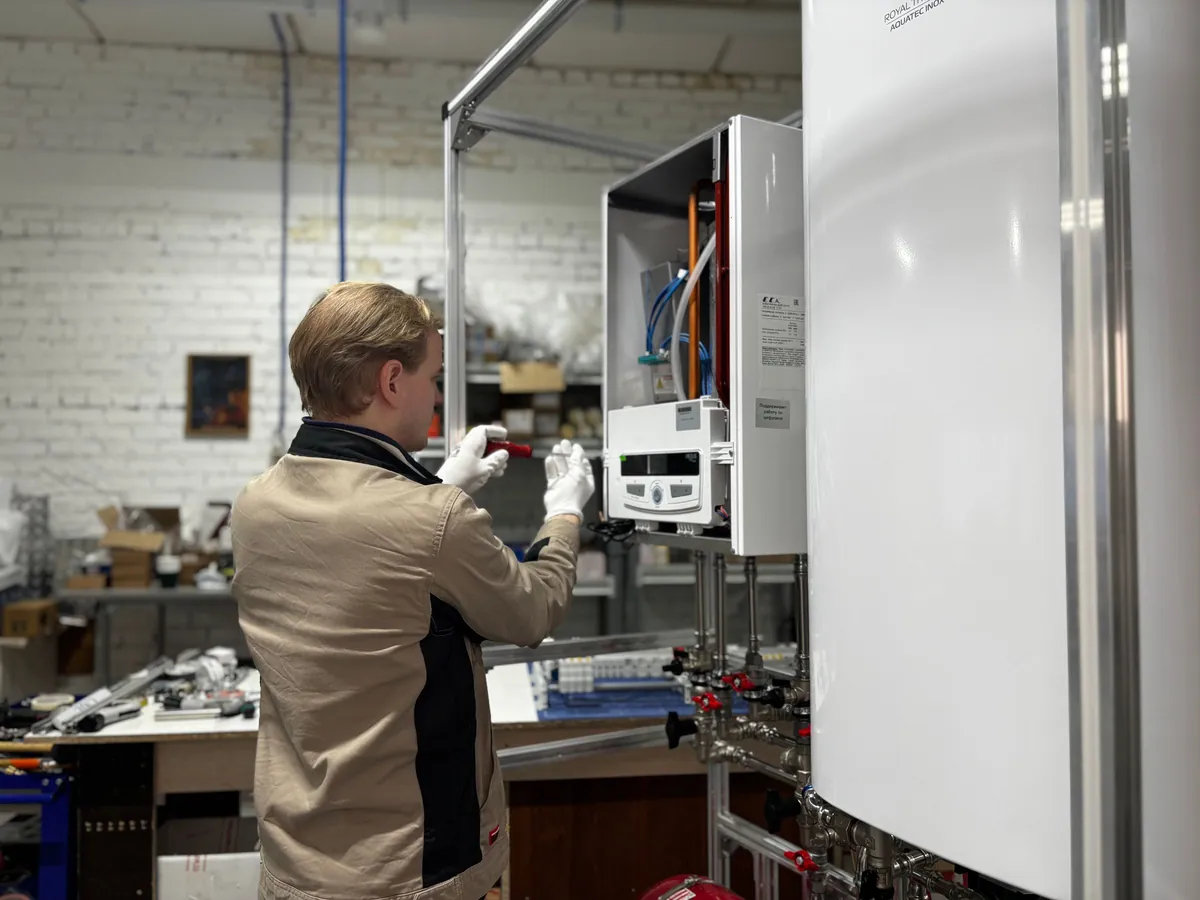
Boiler Installation
A new boiler sized to the house rather than to the old one, with the system flushed, the controls set up and the paperwork registered when it is done.
Radiator Repair
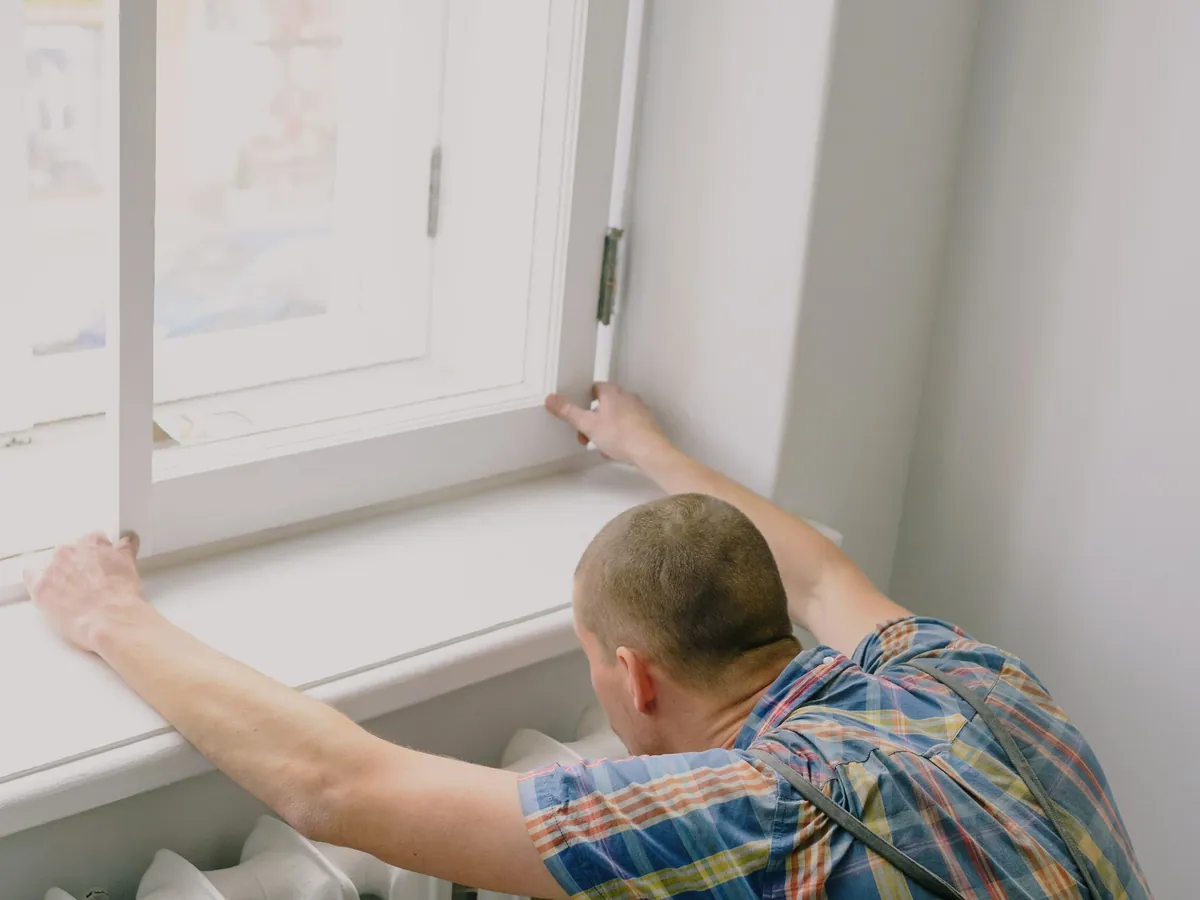
Leaking valves, radiators cold at the bottom, replacements, new radiators for extensions and thermostatic valves fitted so each room can be set on its own.
Questions
Underfloor Heating: the questions people ask first
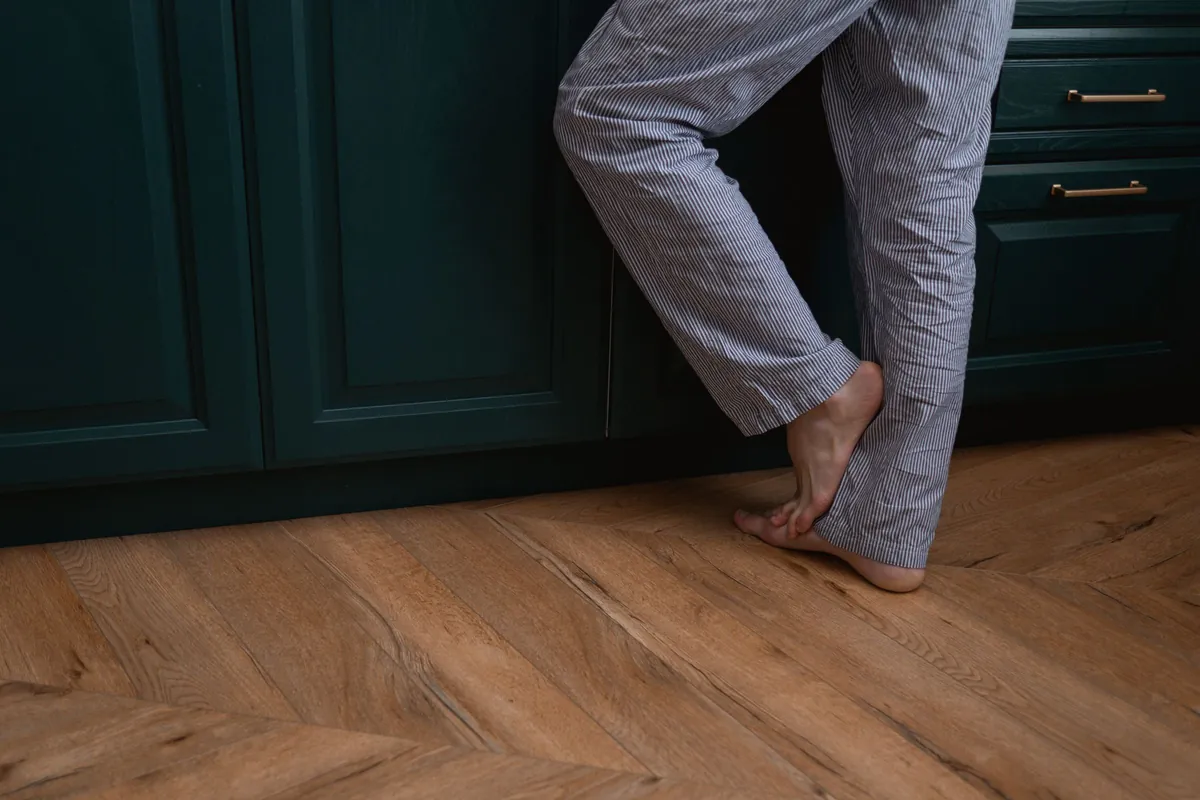
Can underfloor heating go over an existing floor?
Yes, with a low-profile overlay system. These add a small amount of height, so doors and thresholds are checked before the design is fixed.
Will my current boiler run underfloor heating?
Usually, provided a mixing valve brings the flow temperature down for the floor. Whether the boiler has the capacity to run both the floor and the radiators is part of the heat-loss check.
Why is one part of my floor cold?
Most often a loop that is not flowing: an actuator that has failed, air in the loop, or the flow meter closed. Occasionally a loop that was never balanced. It is diagnosed at the manifold before anything else is considered.
Wet or electric for a bathroom?
For a bathroom on its own, electric is simpler and quicker to fit and warms the tiles well. If the bathroom is part of a larger floor being renovated, extending a wet system is usually the better long-term choice.
Does underfloor heating work with a heat pump?
It is a natural match: a heat pump runs most efficiently at the low flow temperatures a wet floor needs.
How long does the floor take to warm up?
A screeded system can take a couple of hours from cold and holds its heat for as long afterwards; overlay and between-joist systems respond faster. That is why the thermostat should be one that starts early rather than one you switch on when you feel cold.
Anything not covered here is answered on the contact page, where the same form takes the details and someone calls you back.
Quick Quote Online
Five-star ratedby homeowners and landlords
Tell us about the floor and we will price the heating for it
The room, its size, whether the floor is new or existing, and what the rest of the house is heated by. That is enough to arrange the measuring visit.
- A written price before any work starts
- Plumbing, heating, drains and bathrooms from one enquiry
- Norwich and every town within twenty miles