Bathroom fitters in Norwich
A new bathroom with the plumbing done first, so the tiles never have to come off again
Full bathroom installation and refurbishment across Norwich and the surrounding towns: showers, baths, wet rooms and en-suites, with the pipework, drainage, tiling and electrics handled as one job under one price.
Five-star ratedby homeowners and landlords
- Plumbing, tiling and electrics
- Wet rooms and en-suites
- One price, one point of contact
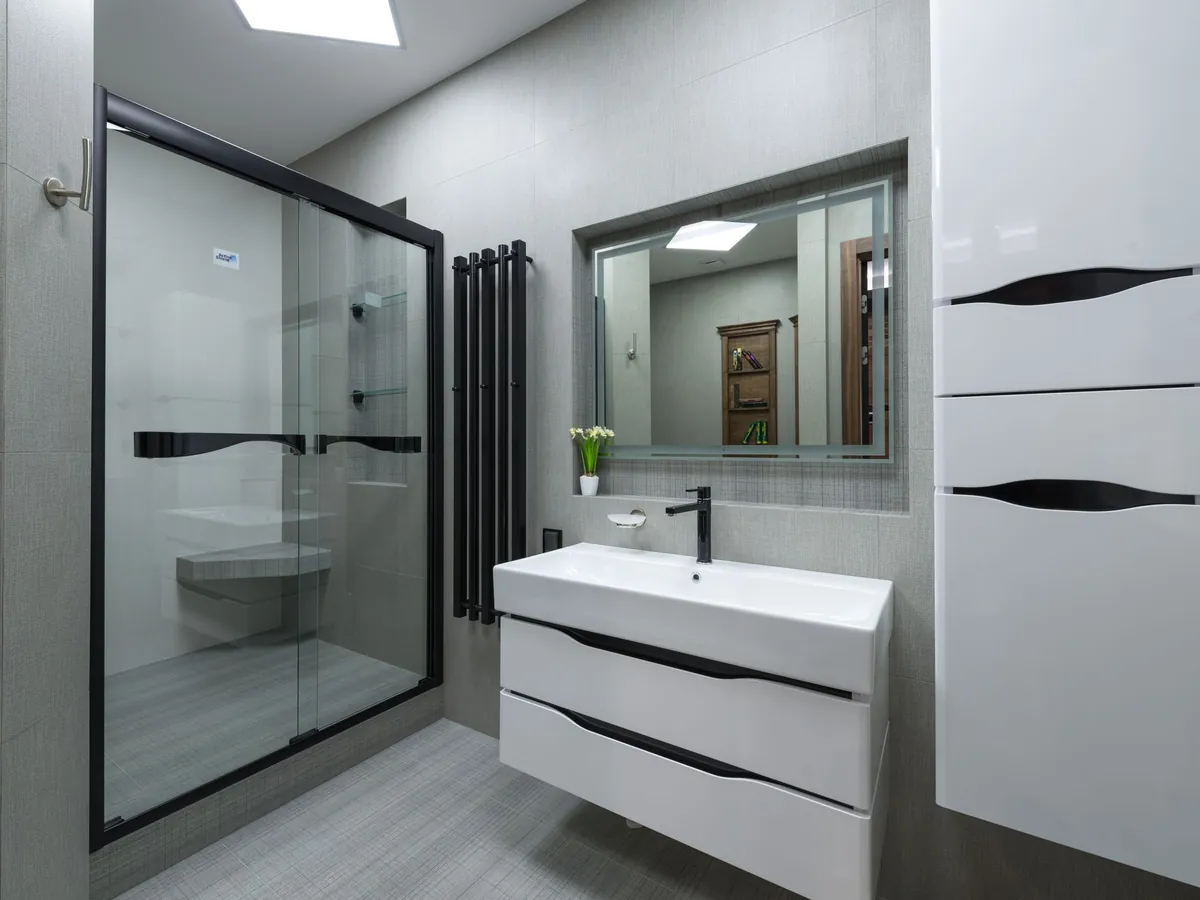
What Norwich homeowners say once the new bathroom is in use
A bathroom is the one room in the house where plumbing, drainage, electrics, tiling and carpentry all meet in a space the size of a large cupboard, and where a mistake in any of them ends up behind a tiled wall. That is why the fitting matters more than the suite. A well-fitted mid-range bathroom lasts twenty years; a badly fitted expensive one leaks into the kitchen ceiling within two.
The bathroom work here starts with the plumbing and the drainage, because those decide what is possible: where a shower can go, whether a wet room can drain properly, whether the hot water can supply a rainfall head. The fittings, the tiles and the finish come after, and are chosen with those constraints known.
This page covers full installations and refurbishments. Smaller jobs, a new tap, a shower valve or a replacement toilet, are booked as general plumbing repairs. Where the shower pressure is the problem rather than the bathroom, a new unvented hot water cylinder is often the real fix. Bathrooms are fitted across every town on the areas list.
Bathroom design and planning
Planning starts with a measured survey: the room, the position of the soil stack and the existing pipework, the direction of the floor joists, the water pressure and flow at the outlets, and where the electrics come from. From that comes a layout that works with the building rather than against it. Moving a toilet across a room in a terrace with a solid floor, for instance, is possible but costs a great deal more than turning it through ninety degrees, and the survey is where that conversation happens.
You get a drawn layout, a specification of everything to be fitted, and a written price for the whole job before anything is ordered.
Bathroom supply and installation
The suite, brassware, shower enclosure, tiles and furniture can be supplied as part of the job from trade suppliers, or you can buy them yourself and have them fitted. Supplying through the job means the items are checked for compatibility before they arrive, damaged goods are dealt with without you chasing, and everything is on site when it is needed. Buying yourself gives you a wider choice and is fine provided the specification is agreed first so that, for example, the shower valve you like is the right type for the water system in the house.
Plumbing, drainage and electrics
First-fix plumbing is done before any boarding or tiling: new hot and cold feeds sized for the outlets, isolation valves on every fitting so any one can be serviced without draining the house, and waste pipes laid at the right fall to the stack. On a wet room the floor former and its drain are set and tested before the tanking goes down. Every joint is pressure tested before it is closed in.
Bathroom electrics are governed by the wiring regulations because water and electricity share the space. Shower circuits, extractor fans, lighting, shaver sockets and underfloor heating are installed and certified by an electrician as part of the job, and the paperwork is included in the handover.
Bathroom styles and finishes
The fitting method is the same whatever the style, but the choices affect the work. Large-format porcelain needs a flatter substrate than small ceramic tiles. A wall-hung toilet needs a frame built into the wall. A freestanding bath needs floor-mounted taps and a floor that can take the weight when it is full. A rainfall shower needs the flow to feed it. Walk-in showers and level-access wet rooms need the floor built up or cut down to get the fall. All of these are normal work, but each is planned in at the survey rather than discovered on day three.
Project management and the installation process
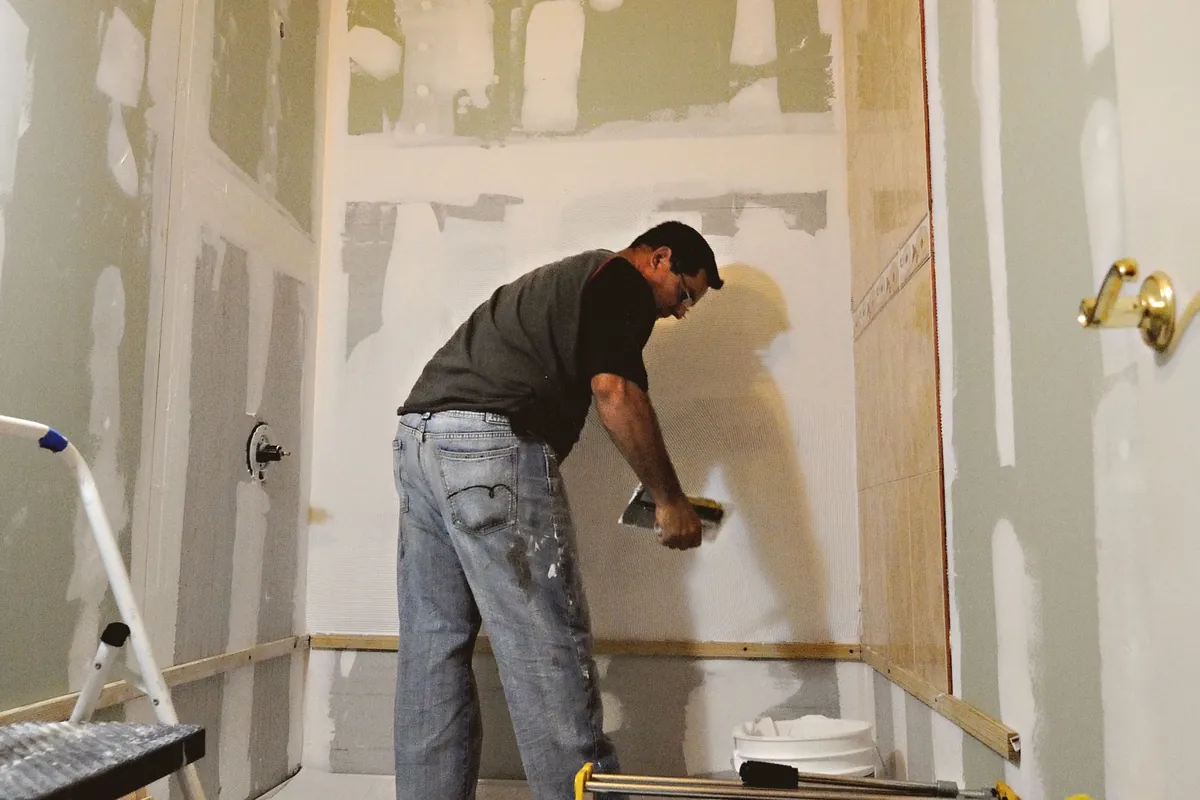
A typical bathroom takes one to two weeks. The order is: strip out and dispose, first-fix plumbing and electrics, boarding and tanking, floor, tiling, second-fix fittings, silicone and snagging. One person is responsible for the whole sequence, so the tiler is not waiting on the plumber and you are not phoning three trades. The bathroom is out of use for most of that time; where the house has no second toilet a temporary arrangement is agreed at the start.
Changes mid-job happen, and they are priced before they are done, in writing, so the final invoice is the quote plus anything you chose to add.
Bathroom renovation and refurbishment
Not every bathroom needs stripping to the brick. A refurbishment keeps the layout and replaces what is worn: a new suite in the same positions, retiling over a sound substrate, a shower enclosure swapped for a walk-in screen, a bath taken out and a shower tray put in its place. It costs less, takes less time, and is the right call where the plumbing and drainage are sound and the room simply looks tired. The survey says which it is.
Service areas and enquiries
Bathrooms are fitted across Norwich, from the Victorian terraces of the Golden Triangle where a bathroom was added to a back bedroom a century ago, to the fringe estates in Bowthorpe and Costessey with their post-war layouts, to the market towns and the coast. The form asks for the size of the room, what is there now and what you have in mind. A survey is arranged from there.
How a job runs
How a bathroom installation runs
Survey, drawn layout and price, one sequence of trades, one handover.
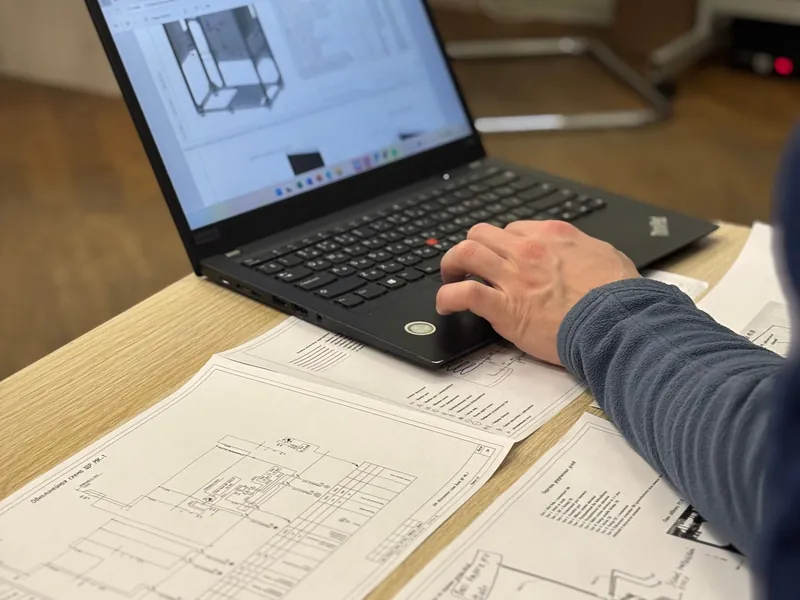
Survey and layout
The room measured, the stack, joists, pressure and electrics checked, a layout drawn that the building can support.
Specification and price
Everything to be fitted listed, supplied or your own, and the whole job priced in writing before anything is ordered.
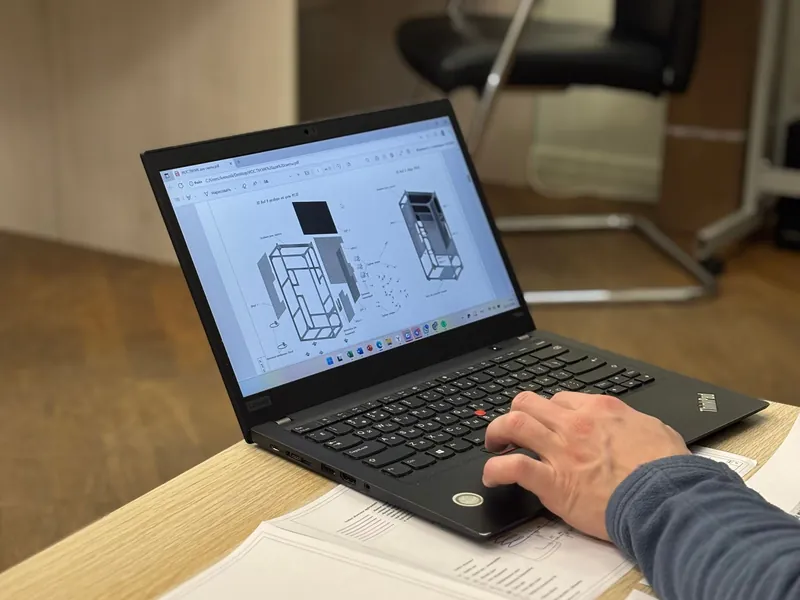
Strip out to second fix
First-fix plumbing and electrics tested and closed in, boarding, tanking, floor, tiling, then the fittings.
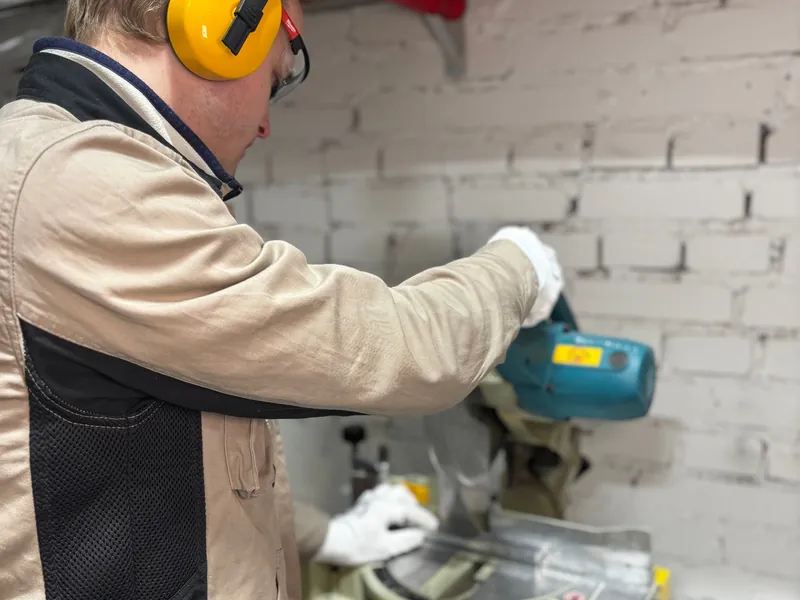
Snag and hand over
Every outlet run, every joint checked, the electrical certificate handed over, and the room cleaned for use.
Ready when you are
A bathroom to replace, or a shower that has never worked properly?
Describe the room, what is there now and what you want. You get a call back to arrange the survey and a written price after it.
On the tools
Bathroom Installation: the kind of work behind the page
Four from the gallery. The full set is on the home page, and every photo opens full size.
Where we work
Bathroom fitting across Norwich and the surrounding towns
City terraces, suburban semis, market-town cottages and coastal bungalows. The survey is what turns a wish list into a layout the house can take.
The larger towns in the area
- Norwich
- Great Yarmouth
- Bowthorpe
- East Dereham
- Beccles
- North Walsham
- Diss
- Attleborough
Related
Jobs that often go with this one
One visit often covers two of these. Mention both on the form and the price covers the lot.
Plumber
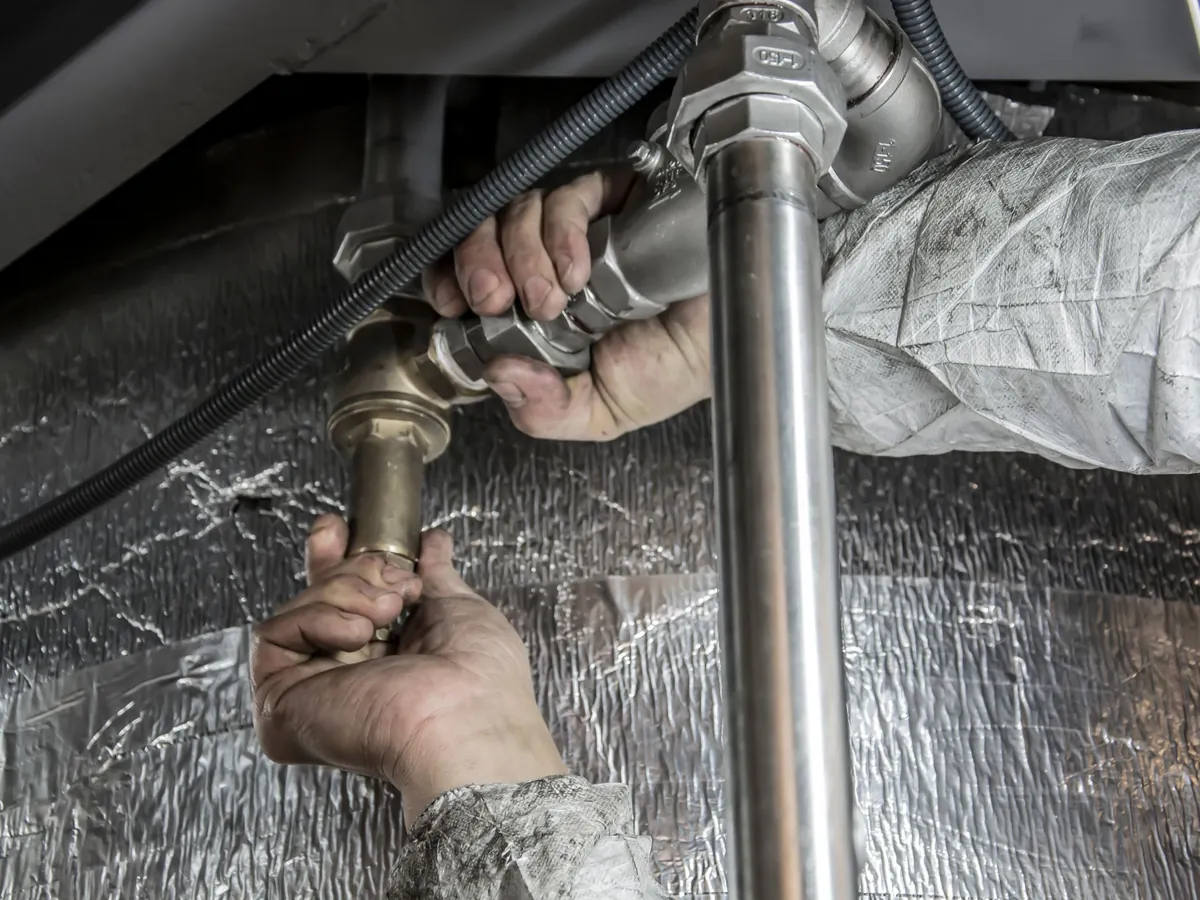
Taps, toilets, showers, stopcocks, outside taps and the small jobs that turn into big ones when they are left. A plumber for Norwich homes, booked by the job.
Hot Water Cylinder
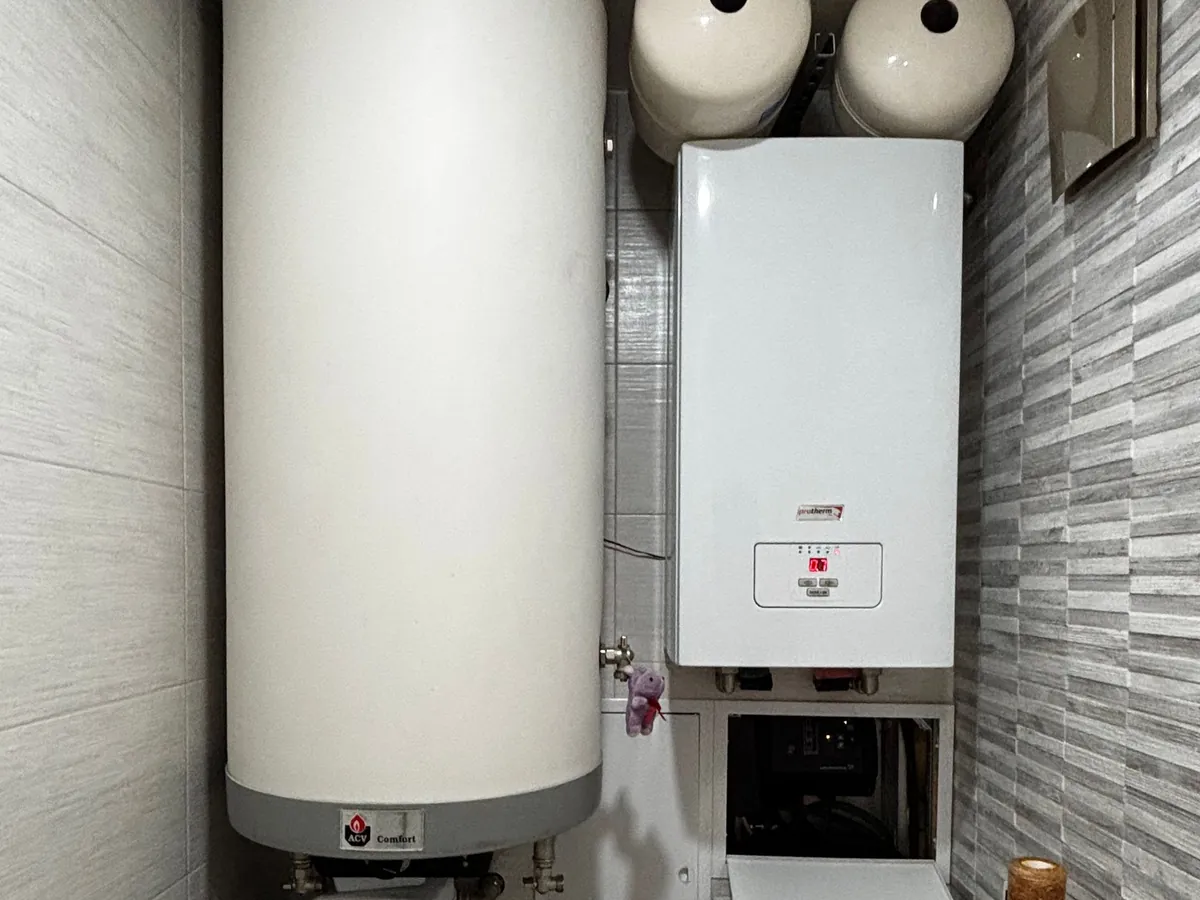
Vented and unvented cylinder replacement, repairs to immersion heaters, thermostats and expansion vessels, and advice on the right size for the household.
Underfloor Heating
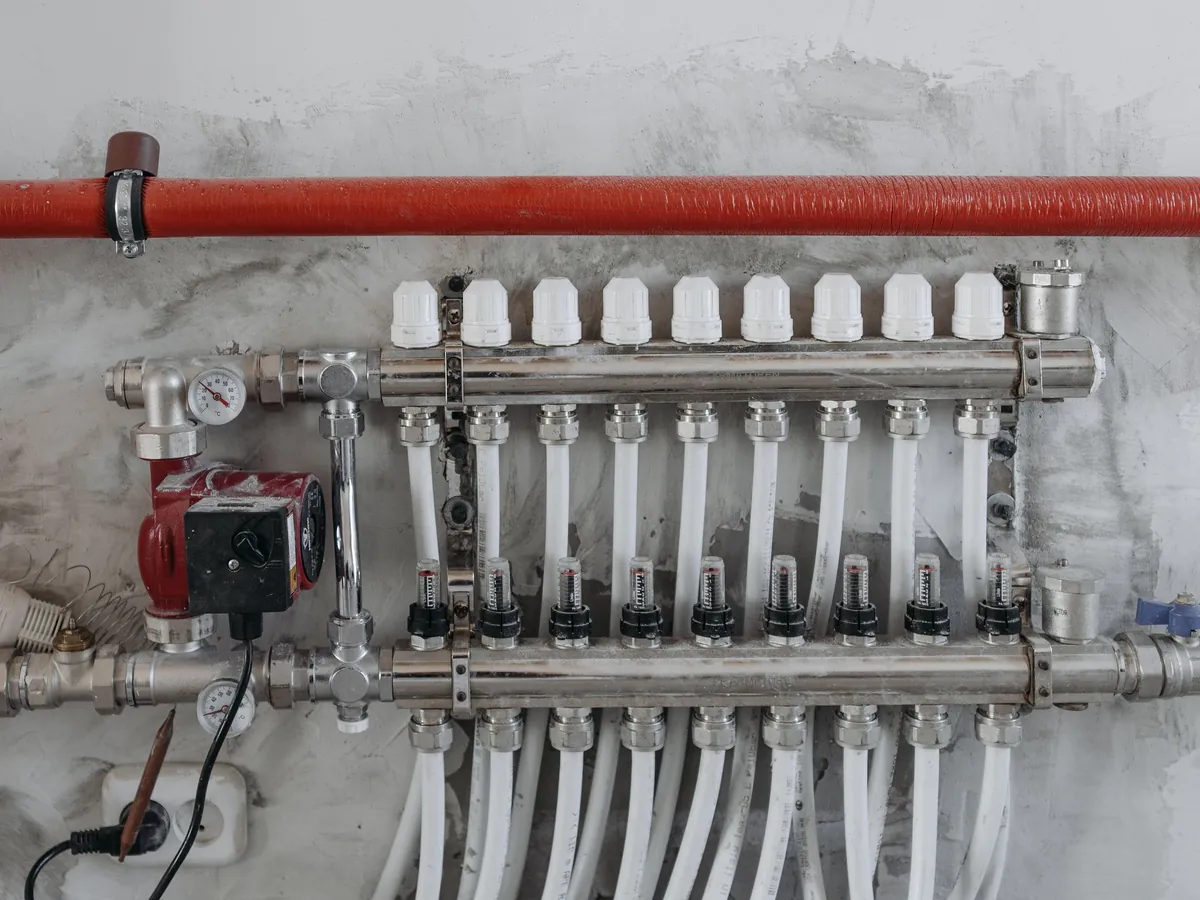
Wet and electric underfloor heating for extensions, kitchens and bathrooms, plus fault finding on systems that have gone cold or never balanced properly.
Questions
Bathroom Installation: the questions people ask first
How long does a bathroom installation take?
One to two weeks for a full strip-out and refit, depending on the tiling and whether anything is moving. A like-for-like refurbishment is usually under a week.
Can I buy the suite myself?
Yes. Agree the specification first so the items suit the water system and the layout, have everything on site before the start date, and the fitting is priced as labour only for those items.
Can a bathroom be moved to a different room?
Often, subject to the drainage. A new soil connection has to reach the stack or a new one has to be run outside, and that is the cost that decides it. The survey gives a straight answer.
Do you do wet rooms?
Yes. A wet room needs the floor built with a fall to a drain, tanked throughout and tiled with the right adhesive and grout. Ground floors and upstairs timber floors are both possible with the right former.
Who does the electrics and the tiling?
They are part of the job and managed within it. The electrical work is certified by a qualified electrician and the certificate is handed over with the finished bathroom.
Will the shower have enough pressure?
That is tested at the survey. A gravity-fed system in an older house often cannot feed a modern shower, and the fix is either a pump or a change to the hot water system, which is planned in rather than discovered afterwards.
Anything not covered here is answered on the contact page, where the same form takes the details and someone calls you back.
Quick Quote Online
Five-star ratedby homeowners and landlords
Tell us about the room and we will arrange the survey
Size of the room, what is in it now, what you have in mind and roughly when. The call back books a time to measure up.
- A written price before any work starts
- Plumbing, heating, drains and bathrooms from one enquiry
- Norwich and every town within twenty miles